V ALIGN™
Glass Shower Cubicles
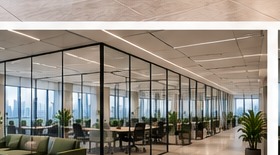
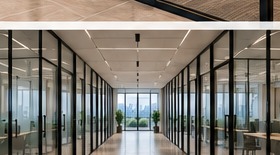
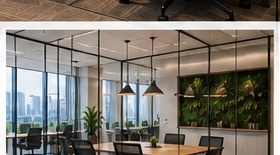
Slim Profile System for executive cabins and contemporary commercial interiors — precision aluminium sightlines with modular flexibility.
PRODUCT OVERVIEW
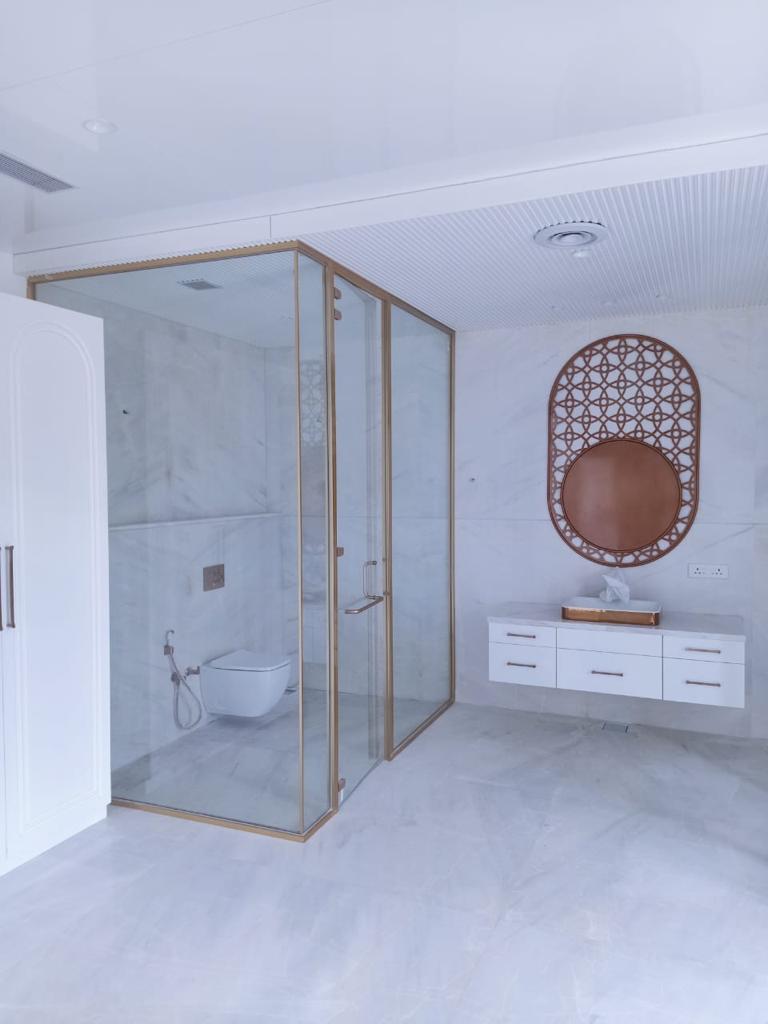
Shower Cubicle
At V Align, we design and deliver high-performance Shower Cubicle systems built for scale, safety, and long-term durability. Our solutions are trusted by MNC clients, infrastructure giants, construction builders, PSUs, and large contractors across PAN India for their office complexes, tech parks, staff wellness zones, and institutional campuses.
●
Club Houses, High-Rise Villas
●
Hotels, Resorts & Apartments
●
Pharma Companies
●
Government & PSU Staff Facilities
●
Hospitals, Showrooms, and Institutional Buildings
●
Large Gymnasiums and Wellness Zones
TECHNICAL SPECIFICATIONS
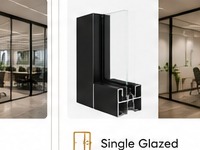

Heavy-Duty Profile Options
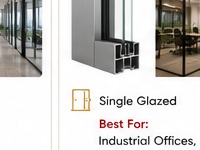
We offer a strong and scalable cubicle framework with T5, T6-grade profiles suitable for high-footfall and continuous use.
| Profile Size (mm) | Use Case |
|---|---|
| 25 × 25 | Glass partitions (top and bottom) |
| 16 × 45 | Main vertical structure for partitions |
Why V Align?
- Scalable manufacturing capacity for bulk requirements
- On-site execution teams for large campuses & sites
- Compliance with institutional & safety norms
- Long-life SS finish powder-coated aluminium fittings
- Trusted vendor for Architects, contractors, consultants, and builders
- Project support: BOQ assistance, shop drawings, & handover documentation
Installation & Delivery
We handle end-to-end implementation—from design coordination to installation—across project sites in Hyderabad, Vizag, Vijayawada, Mumbai, Chennai, Bangalore, Delhi and beyond.
KEY FEATURES
Engineered for Executive Workspaces
Slim Sightlines
Refined 16×45 profiles keep the glass plane dominant and architecture quiet.
Executive Finish
Powder-coated aluminium with precise joints for premium cabin environments.
Modular Planning
Configure cabins, corridors and junctions without compromising alignment.
Fast Installation
Pre-engineered modules support disciplined, efficient site delivery.
Glass Compatibility
Designed for standard commercial glazing thicknesses used in workplaces.
Long Service Life
Durable extrusions and hardware specified for long-term commercial use.
APPLICATIONS
Where VA 16×45 Performs
Specify VA 16×45 wherever slim profiles and executive clarity define the workplace experience.
Corporate Offices
Meeting Rooms
Healthcare
Retail
Training
Executive Cabins
TECHNICAL ADVANTAGES
Precision That Specifiers Trust
VA 16×45 combines slim aesthetics with engineering discipline — from extrusion accuracy to finish quality and hardware integration.
●
Premium aluminium extrusions with controlled tolerances
●
Precision manufacturing for consistent alignment
●
Durable powder coating for long-term appearance
●
High-quality hardware compatible with partition junctions
●
Glass-ready detailing for commercial workplace glazing
●
Designed for long service life in high-use offices

RELATED SYSTEMS
Explore the V ALIGN™ Range
Complement VA 16×45 with additional profile families and specialty systems from the V ALIGN™ portfolio.
VA16×45
Slim profile system for executive cabins and private offices.
View Details →
VA25×25
Minimal square-profile system for agile meeting and huddle spaces.
View Details →
Curved Systems
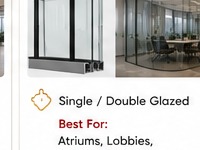
Curved partition configurations for atriums and premium lobbies.
View Details →
Switchable Glass
Smart privacy glazing for boardrooms and executive areas.
View Details →
Door Systems
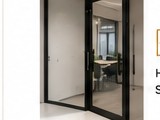
Engineered hinged and sliding doors for every V ALIGN™ application.
View Details →
RESOURCES
Request Project Materials
All resources are provided on request — our team will share the right catalogue, specs, drawings or BOQ for your project.
Request Catalogue
Receive the V ALIGN™ product catalogue tailored to your project brief.
Request →
Request Technical Specs
Ask our team for technical specifications for VA 16×45 and related systems.
Request →
Request CAD Drawings
Request CAD / detailing packages to support design and tender documentation.
Request →
Request BOQ
Request bill-of-quantities support for accurate project estimation.
Request →
Talk to Consultant
Speak with a V ALIGN™ consultant about specification and application.
Request →
Let's Specify VA 16×45 for Your Project
Share your floor plans and performance requirements — our consultants will help you specify the right V ALIGN™ slim profile system.