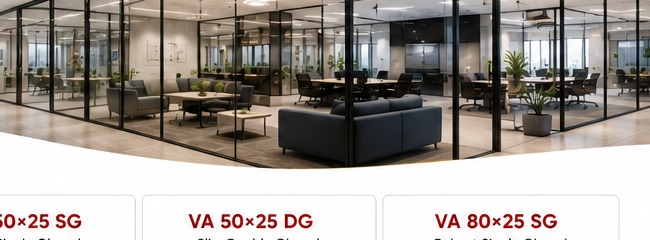
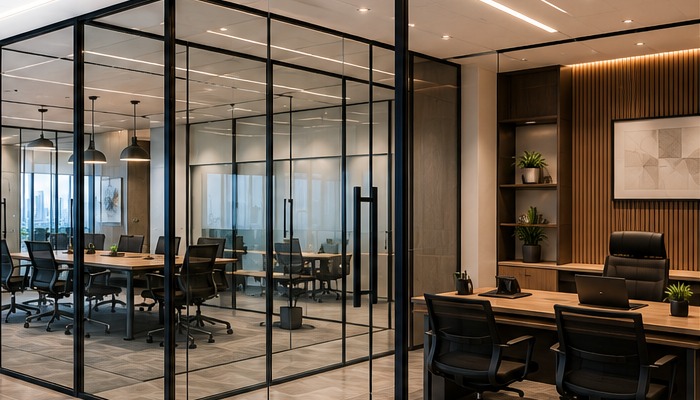
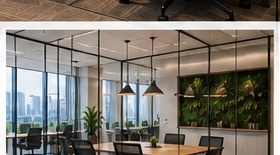
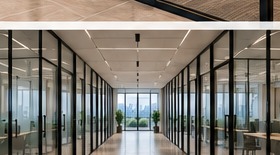
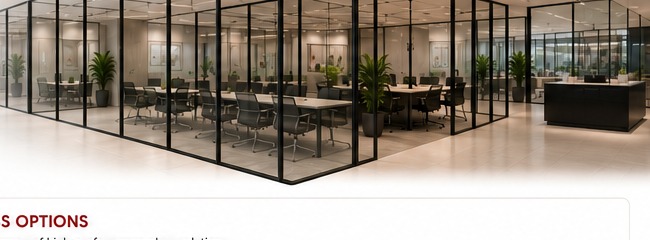
V ALIGN™ is Vardhini Group’s premium architectural partition system — engineered aluminium profiles for modern commercial workplaces that demand elegance, precision and lasting performance.
●
Elegant aesthetics
●
Precision engineering
●
Premium finish
●
Modular flexibility
●
Long life
●
Fast installation
PRODUCT SERIES
Engineered Profile Systems
Explore the V ALIGN™ series — each engineered for precision, elegance and long-term commercial performance.
VA16×45
Slim aluminium profile series for refined commercial partitions with clean sightlines and modular flexibility.
View Series →
VA25×25
Robust square-profile system engineered for contemporary workplaces requiring strength with a precise finish.
Privacy-on-demand glazing integrated with V ALIGN™ framing — placeholder pending dedicated product page.
View Series →
KEY FEATURES
Designed for Modern Workplaces
Elegant Design
Refined aesthetics that elevate modern commercial interiors.
Slim Aluminium Profiles
Precision extrusions with clean, contemporary sightlines.
Acoustic Performance
Systems configured for focused workplace acoustics.
Modular Construction
Flexible modules that adapt to evolving floor plans.
Quick Installation
Efficient site installation with disciplined detailing.
Custom Finishes
Powder-coated finishes tailored to project specification.
APPLICATIONS
Spaces Transformed
V ALIGN™ systems shape clarity, privacy and presence across commercial environments.
Corporate Offices
Meeting Rooms
Board Rooms
Healthcare
Education
Hospitality
Retail
Commercial Buildings
FOR ARCHITECTS
Why Architects Choose V ALIGN™
Precision Profiles
Extrusions manufactured to exacting tolerances for clean architectural detailing.
Flexible Design
Modular systems that adapt to complex layouts without compromising finish.
Clean Installation
Site-ready detailing that protects programme and presentation.
Contemporary Appearance
Slim profiles and premium finishes that read as intentional architecture.
INSTALLED SYSTEMS
Installed Systems
ENGINEERING
Technical Advantages
Every V ALIGN™ system is built around material quality, manufacturing discipline and hardware that sustains performance over the life of the workspace.
●
Premium Aluminium Extrusions
●
Precision Manufacturing
●
Durable Powder Coating
●
High Quality Hardware
●
Glass Compatibility
●
Long Service Life
RESOURCES
Downloads
Specification-ready resources for architects, designers and project teams.
Brochure
Brand overview and system highlights.
Download →
Product Catalogue
Series range and configuration options.
Download →
Specifications
Technical data for specification packages.
Download →
CAD Drawings
Detail drawings for design coordination.
Download →
Installation Guide
Site installation reference for installers.
Download →
Let's Build Better Workspaces with V ALIGN™
Speak with our team about profile systems, finishes and project coordination for your next commercial workspace.