
V ALIGN™
Floor Springs for Glass Doors
Slim Profile System for executive cabins and contemporary commercial interiors — precision aluminium sightlines with modular flexibility.
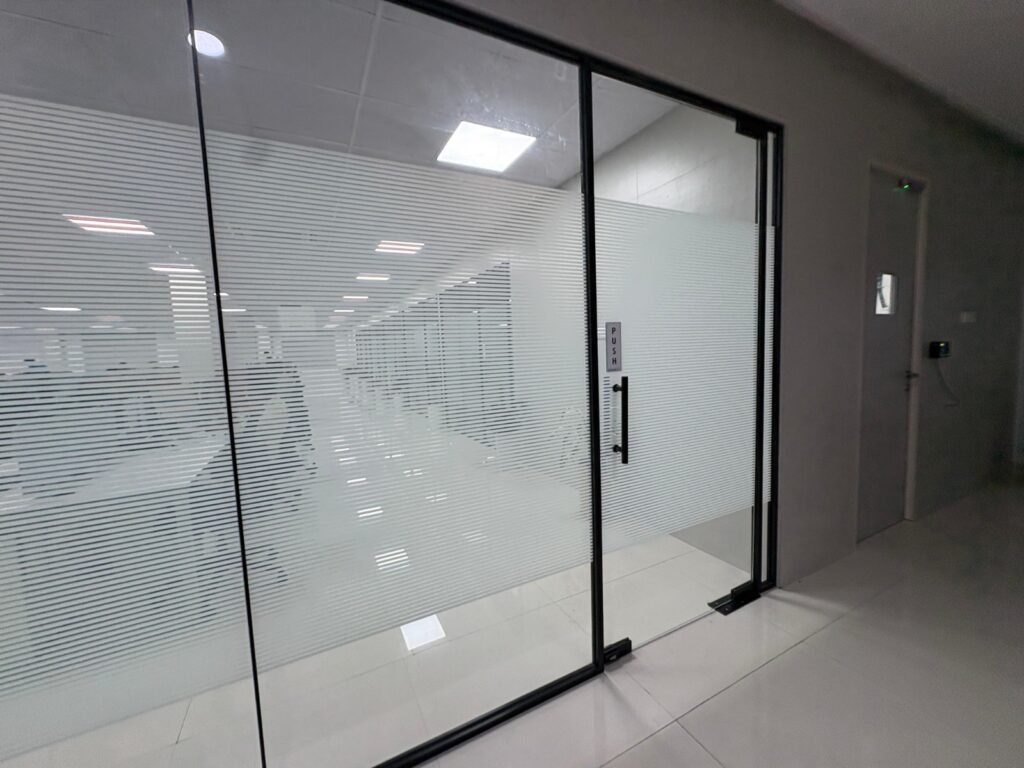
PRODUCT OVERVIEW
Floor Machine for Glass & Swing Doors
At V Align, our Floor Machine is engineered to provide seamless door movement, stability, and long-lasting performance in high-footfall environments. Built for frameless glass doors, commercial swing systems, and institutional entries, our sets include everything needed to ensure smooth pivoting, secure locking, and safe access control.
Key Features
●
Precision engineering for seamless motion
●
SS304-grade or powder-coated hardware
●
Load-bearing pivots for glass doors
●
Soft-close, hold-open, and safety release functions
●
Designed for silent, non-impact operation
●
Compatible with V Align door and partition systems
TECHNICAL SPECIFICATIONS
What’s Included in the Floor Machine?
- Floor Spring (Single- & Double-Cylinder Options):
- Ensures soft, automatic closure of doors
- Available in single- or double-cylinder models for varied strength
- Ideal for frameless glass and swing doors
- Top Pivot:
- Stainless steel component for ceiling or top frame support
- Allows smooth, controlled door rotation from above
- Bottom Patch:
- Supports door load and central axis at the base
- Durable construction for commercial-grade glass doors
- Central Lock:
- Installed at mid-height of the door
- Provides secure latching for frameless doors with high usage
- Bottom Lock:
- Positioned at the base of the door
- Common in hospital and institutional glass entries
- H Handle:
- Available in 300mm, 450mm, 600mm, 1200mm
- Handle with lock also available
Ideal For
Lorem ipsum dolor sit amet, consectetur adipiscing elit. Ut elit tellus, luctus nec ullamcorper mattis, pulvinar dapibus leo.
Installation & Delivery
Lorem ipsum dolor sit amet, consectetur adipiscing elit. Ut elit tellus, luctus nec ullamcorper mattis, pulvinar dapibus leo.
KEY FEATURES
Engineered for Executive Workspaces
Slim Sightlines
Refined 16×45 profiles keep the glass plane dominant and architecture quiet.
Executive Finish
Powder-coated aluminium with precise joints for premium cabin environments.
Modular Planning
Configure cabins, corridors and junctions without compromising alignment.
Fast Installation
Pre-engineered modules support disciplined, efficient site delivery.
Glass Compatibility
Designed for standard commercial glazing thicknesses used in workplaces.
Long Service Life
Durable extrusions and hardware specified for long-term commercial use.
RELATED SYSTEMS
Explore the V ALIGN™ Range
Complement VA 16×45 with additional profile families and specialty systems from the V ALIGN™ portfolio.
VA16×45
Slim profile system for executive cabins and private offices.
View Details →
VA25×25
Minimal square-profile system for agile meeting and huddle spaces.
View Details →
Curved Systems
Curved partition configurations for atriums and premium lobbies.
View Details →
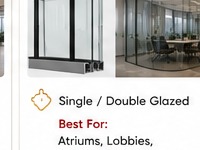
Switchable Glass
Smart privacy glazing for boardrooms and executive areas.
View Details →
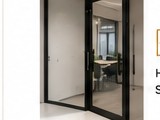
Door Systems
Engineered hinged and sliding doors for every V ALIGN™ application.
View Details →
RESOURCES
Request Project Materials
All resources are provided on request — our team will share the right catalogue, specs, drawings or BOQ for your project.
Request Catalogue
Receive the V ALIGN™ product catalogue tailored to your project brief.
Request →
Request Technical Specs
Ask our team for technical specifications for VA 16×45 and related systems.
Request →
Request CAD Drawings
Request CAD / detailing packages to support design and tender documentation.
Request →
Request BOQ
Request bill-of-quantities support for accurate project estimation.
Request →
Talk to Consultant
Speak with a V ALIGN™ consultant about specification and application.
Request →
Let's Specify Floor Springs for Glass Doors for Your Project
Share your floor plans and performance requirements — our consultants will help you specify the right V ALIGN™ slim profile system.