
V ALIGN™
Architectural Glass Doors
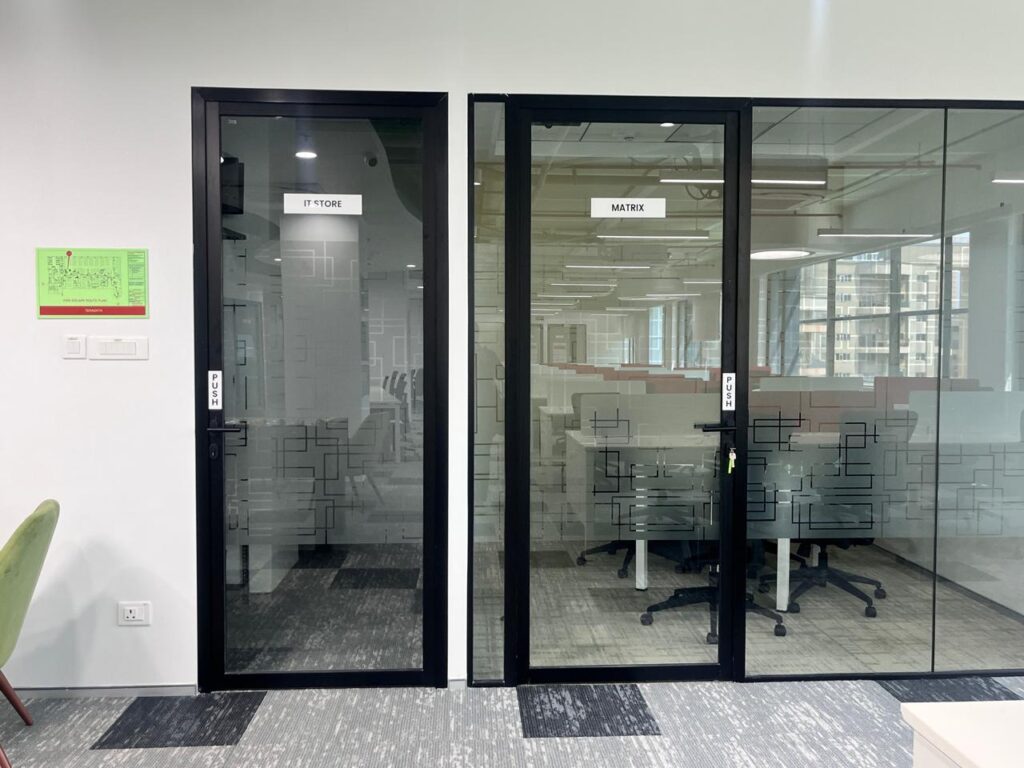
Slim Profile System for executive cabins and contemporary commercial interiors — precision aluminium sightlines with modular flexibility.
PRODUCT OVERVIEW
Architectural Doors
At V Align, we offer a wide range of architectural door systems engineered for high-performance environments— whether it’s for corporate offices, hospitals, tech parks, government institutions or commercial buildings.
From sleek glass hinges to automated smart entries, our doors combine aesthetic appeal, engineering precision, and durable functionality. Designed for projects at scale, our solutions are widely used in spaces that demand style, access control, and longevity.
●
Glass Hinge Door – Sleek frameless appearance with stainless steel patch fittings. Suitable for main entries, cabins, and premium zones.
●
Floor Machine Door – Doors with concealed floor springs for smooth motion. Ideal for high-footfall entrances and public areas.
●
Pivot Door – Large-format statement doors with central or offset pivot points—common in reception areas or design-driven buildings.
●
Style 60 Door – A refined partition-integrated door system with 60mm profiles. Ideal for office and modular spaces.
●
Style 75 Door – Wider-profile system for enhanced acoustic and visual separation—suited for boardrooms and cabins.
●
Style Swing Door – A modern swing solution designed to integrate seamlessly with glass partitions and premium office interiors.
●
Flush Doors – Available with or without vision panels.
Sliding Door Systems
- Normal Sliding Door – Ideal for compact spaces, cabins, and meeting rooms.
- Telescopic Sliding Door – Multi-panel sliding for wide openings; popular in large conference areas and corridors.
- Synchronized Sliding Door – Dual-panel systems that move in harmony for smooth, ergonomic access—great for modern workplaces.
- Automatic Sliding Door – Sensor-based operation for contactless entry. Perfect for hospitals, offices, and high-traffic public zones.
- Sliding Folding Door – Combines space-saving with full opening utility—suitable for lounges, large halls, and institutional entryways.
Additional Options
- Flush Door – Solid-core doors with laminate, veneer, or painted finishes for washrooms, fire exits, and utility areas.
Built for Commercial Scale
- Anodized aluminium / powder-coated fittings
- Toughened or laminated glass (8mm–12mm)
- Custom handles, locking systems & access control integration
- Optional acoustic sealing and soft-close tech
Key Features
- Wide range from minimalist to automatic solutions
- Custom-built for enterprise, healthcare, and institutional needs
- Durable and compliant with commercial project standards
- Installed by trained V Align teams across India
- Compatible with V Align partitions & hardware fixtures
Installation & Delivery
- We handle end-to-end implementation—from design coordination to installation—across project sites in Hyderabad, Vizag, Vijayawada, Mumbai, Chennai, Bangalore, Delhi and beyond.
KEY FEATURES
Engineered for Executive Workspaces
Slim Sightlines
Refined 16×45 profiles keep the glass plane dominant and architecture quiet.
Executive Finish
Powder-coated aluminium with precise joints for premium cabin environments.
Modular Planning
Configure cabins, corridors and junctions without compromising alignment.
Fast Installation
Pre-engineered modules support disciplined, efficient site delivery.
Glass Compatibility
Designed for standard commercial glazing thicknesses used in workplaces.
Long Service Life
Durable extrusions and hardware specified for long-term commercial use.
TECHNICAL ADVANTAGES
Precision That Specifiers Trust
VA 16×45 combines slim aesthetics with engineering discipline — from extrusion accuracy to finish quality and hardware integration.
●
Premium aluminium extrusions with controlled tolerances
●
Precision manufacturing for consistent alignment
●
Durable powder coating for long-term appearance
●
High-quality hardware compatible with partition junctions
●
Glass-ready detailing for commercial workplace glazing
●
Designed for long service life in high-use offices
RELATED SYSTEMS
Explore the V ALIGN™ Range
Complement VA 16×45 with additional profile families and specialty systems from the V ALIGN™ portfolio.
VA16×45
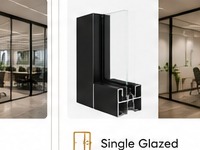
Slim profile system for executive cabins and private offices.
View Details →
VA25×25

Minimal square-profile system for agile meeting and huddle spaces.
View Details →
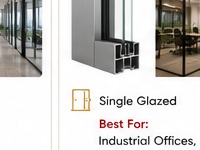
Curved Systems
Curved partition configurations for atriums and premium lobbies.
View Details →
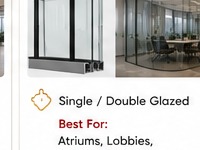
Switchable Glass
Smart privacy glazing for boardrooms and executive areas.
View Details →
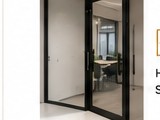
Door Systems
Engineered hinged and sliding doors for every V ALIGN™ application.
View Details →
RESOURCES
Request Project Materials
All resources are provided on request — our team will share the right catalogue, specs, drawings or BOQ for your project.
Request Catalogue
Receive the V ALIGN™ product catalogue tailored to your project brief.
Request →
Request Technical Specs
Ask our team for technical specifications for VA 16×45 and related systems.
Request →
Request CAD Drawings
Request CAD / detailing packages to support design and tender documentation.
Request →
Request BOQ
Request bill-of-quantities support for accurate project estimation.
Request →
Talk to Consultant
Speak with a V ALIGN™ consultant about specification and application.
Request →
Let's Specify Architectural Glass Doors for Your Project
Share your floor plans and performance requirements — our consultants will help you specify the right V ALIGN™ slim profile system.