
V ALIGN™
Automatic Sliding Door Systems
Slim Profile System for executive cabins and contemporary commercial interiors — precision aluminium sightlines with modular flexibility.
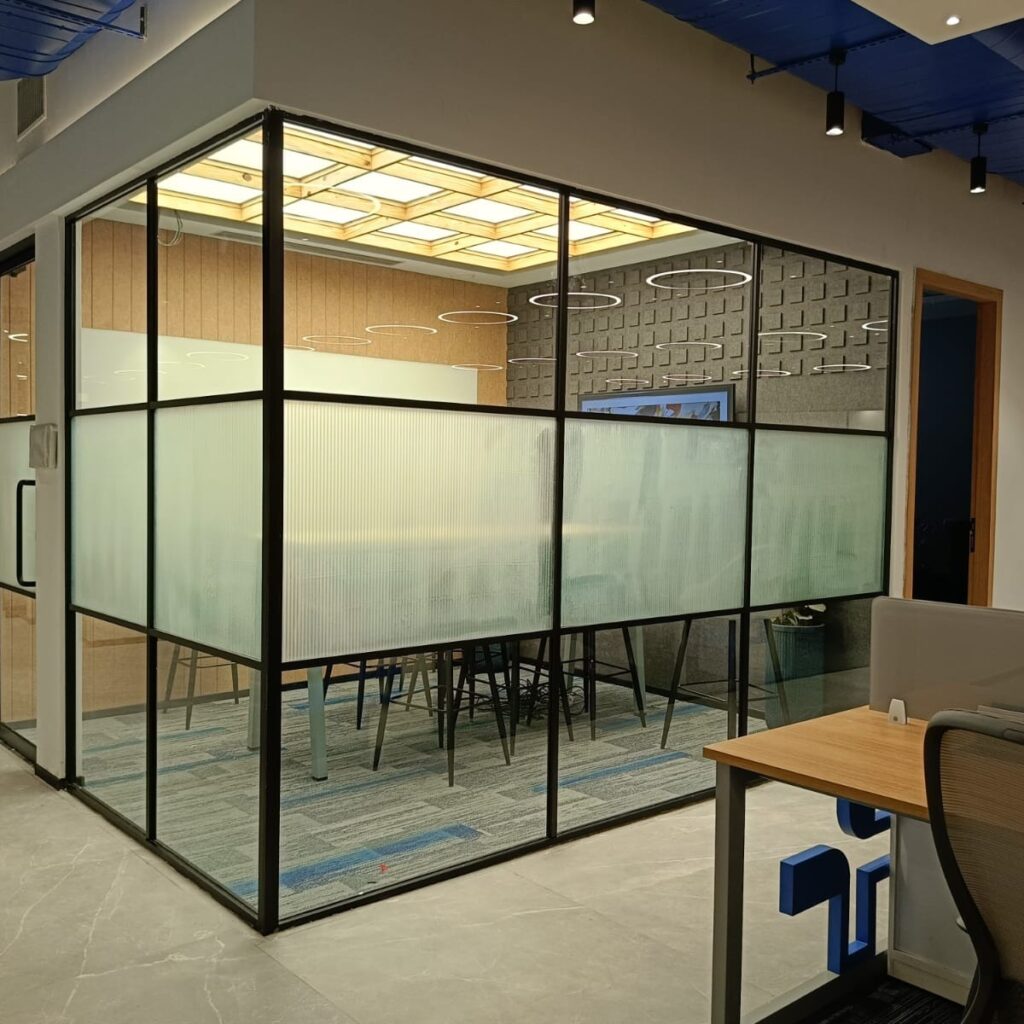
PRODUCT OVERVIEW
Automatic Sliding Door for Seamless Entry Solutions
V Align’s Automatic Sliding Doors are designed for spaces that demand convenience, hygiene, accessibility, and smart functionality. These intelligent door systems are ideal for corporate offices, hospitals, airports, malls, hotels, and government buildings, where contactless entry and exit are essential. Our sliding door systems combine sensor-based automation with high-quality engineering, ensuring smooth, silent operation and long-term reliability in high-traffic environments.
●
Motorized Sliding Mechanism
●
Motion Sensors / Radar Sensors
●
Safety Sensor / Obstruction Detection
●
Top Track & Sliding Roller System
●
Toughened Glass Panels or Aluminium Frames
●
Optional: Access Control Integration, Battery Backup, Remote Control
TECHNICAL SPECIFICATIONS
Glass & Frame Options
| Type | Options |
|---|---|
| Toughened Glass | Clear / Frosted / Fluted / Tinted / Switchable Glass |
| Framing | Frameless / Aluminium |
| Thickness | 10mm – 12mm |
| Finish Options | Silver / Matte Black / Other |
Key Features
- Automatic opening and closing via motion sensors
- Silent motor with soft start/stop control
- Compatible with single or double sliding doors
- Can be integrated with RFID, biometric, keypad, or remote access
- Adjustable opening speed, hold time, and sensitivity
- Weather-resistant design for indoor/outdoor use
Applications
- Corporate office main entries
- Hospital ICUs, labs & cleanrooms
- Hotels, resorts & banquet halls
- Airports & railway stations
- Government & PSU buildings
- Commercial complexes & malls
- Modern apartment lobbies & club houses
Safety & Compliance
- Anti-collision and obstruction detection
- Fire exit & emergency break-out compatible (on request)
- ADA / Accessible entry compliant
- Certified for high-traffic use and commercial code standards
Installation & Delivery
We handle end-to-end implementation—from design coordination to installation—across project sites in Hyderabad, Vizag, Vijayawada, Mumbai, Chennai, Bangalore, Delhi and beyond.
KEY FEATURES
Engineered for Executive Workspaces
Slim Sightlines
Refined 16×45 profiles keep the glass plane dominant and architecture quiet.
Executive Finish
Powder-coated aluminium with precise joints for premium cabin environments.
Modular Planning
Configure cabins, corridors and junctions without compromising alignment.
Fast Installation
Pre-engineered modules support disciplined, efficient site delivery.
Glass Compatibility
Designed for standard commercial glazing thicknesses used in workplaces.
Long Service Life
Durable extrusions and hardware specified for long-term commercial use.
RELATED SYSTEMS
Explore the V ALIGN™ Range
Complement VA 16×45 with additional profile families and specialty systems from the V ALIGN™ portfolio.
VA16×45
Slim profile system for executive cabins and private offices.
View Details →
VA25×25
Minimal square-profile system for agile meeting and huddle spaces.
View Details →
Curved Systems
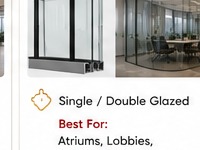
Curved partition configurations for atriums and premium lobbies.
View Details →
Switchable Glass
Smart privacy glazing for boardrooms and executive areas.
View Details →
Door Systems
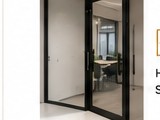
Engineered hinged and sliding doors for every V ALIGN™ application.
View Details →
RESOURCES
Request Project Materials
All resources are provided on request — our team will share the right catalogue, specs, drawings or BOQ for your project.
Request Catalogue
Receive the V ALIGN™ product catalogue tailored to your project brief.
Request →
Request Technical Specs
Ask our team for technical specifications for VA 16×45 and related systems.
Request →
Request CAD Drawings
Request CAD / detailing packages to support design and tender documentation.
Request →
Request BOQ
Request bill-of-quantities support for accurate project estimation.
Request →
Talk to Consultant
Speak with a V ALIGN™ consultant about specification and application.
Request →
Let's Specify Automatic Sliding Door Systems for Your Project
Share your floor plans and performance requirements — our consultants will help you specify the right V ALIGN™ slim profile system.