
V ALIGN™
Telescopic Sliding Door Systems
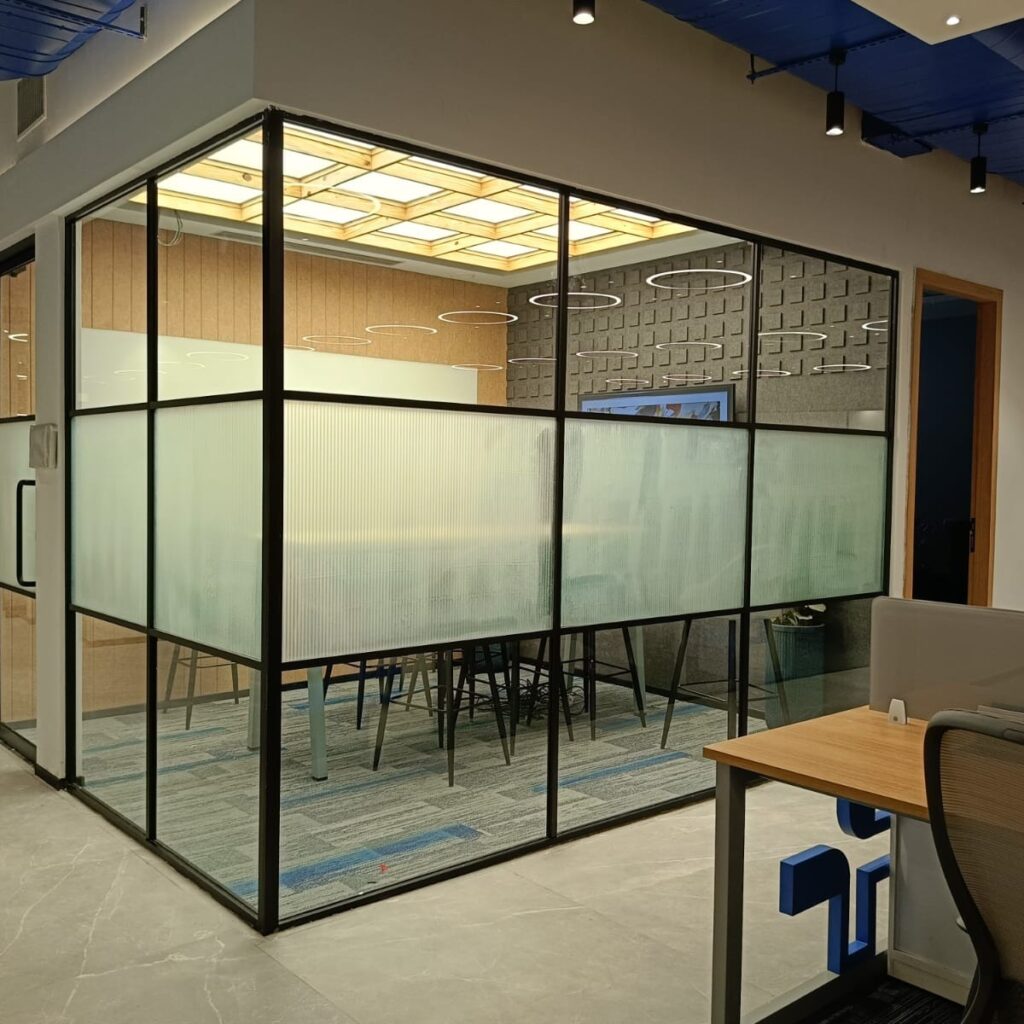
Slim Profile System for executive cabins and contemporary commercial interiors — precision aluminium sightlines with modular flexibility.
PRODUCT OVERVIEW
Telescopic Sliding Doors
The Telescopic Sliding Door is a modern architectural designed using multiple sliding door panels. Perfect for modern homes, offices, and commercial setups. Perfect for commercial and premium residential spaces, it provides seamless entryways without obstructing floor space. Like Residential, Commercial Buildings, Hotels, Restaurants, Hospitals & Clinics.
Telescopic Sliding door System:
- 1 Fixed + 1 Sliding door
- 1 Fixed + 2 Sliding door
- 1 Fixed + 3 Sliding door
- 1 Fixed + 4 Sliding door
Specifications:
- Standard Profile Size – 16x45MM
- Min & Max Door Width – 0.9M to 1.2M
- Min & Max Door Height – 2.4M to 3M
- Maximum load capacity -100 kg per (Heavy Duty)
- Min & Max Galss Thickness – 8MM to 10MM
Features
- Space-saving telescopic door panels – One of the major advantages of telescopic sliding doors is space optimization. This feature is especially useful in commercial buildings, high-end retail outlets, villas, and banquet halls.
- Secure, Smooth, and Durable – Despite their lightweight appearance, these doors are extremely durable and secure
- Accessibility – These doors are often use in settings so where accessibility is crucial, such as hospitals, airports, and public buildings.
- Aesthetics – Telescopic Sliding doors offer a modern and sleek Appearance, Telescopic sliding doors Internal Enhancing the Architectural Aesthetics of the building. Each telescopic door can be tailored in terms of configuration, panel size, glass type, and finish.
- Noise Reduction – The design of Telescopic doors can help reduce noise Transmission between indoor and outdoor spaces.
- Customizable sizes and configurations – Telescopic door is available in various Configurations, including two-panel, three-panel, or four-panel designs, depending on the desired width & Height of the opening.
Advantages
- Space-Saving Design
- Smooth Operation
- Modern Aesthetics
- Flexible Applications
- High-durability and low maintenance
Installation & Delivery
We handle end-to-end implementation—from design coordination to installation—across project sites in Hyderabad, Vizag, Vijayawada, Mumbai, Chennai, Bangalore, Delhi and beyond.
KEY FEATURES
Engineered for Executive Workspaces
Slim Sightlines
Refined 16×45 profiles keep the glass plane dominant and architecture quiet.
Executive Finish
Powder-coated aluminium with precise joints for premium cabin environments.
Modular Planning
Configure cabins, corridors and junctions without compromising alignment.
Fast Installation
Pre-engineered modules support disciplined, efficient site delivery.
Glass Compatibility
Designed for standard commercial glazing thicknesses used in workplaces.
Long Service Life
Durable extrusions and hardware specified for long-term commercial use.
RELATED SYSTEMS
Explore the V ALIGN™ Range
Complement VA 16×45 with additional profile families and specialty systems from the V ALIGN™ portfolio.
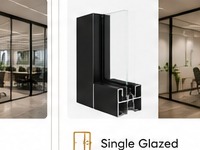
VA16×45
Slim profile system for executive cabins and private offices.
View Details →

VA25×25
Minimal square-profile system for agile meeting and huddle spaces.
View Details →
Curved Systems
Curved partition configurations for atriums and premium lobbies.
View Details →
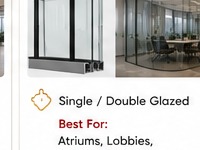
Switchable Glass
Smart privacy glazing for boardrooms and executive areas.
View Details →
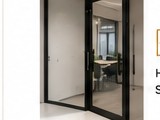
Door Systems
Engineered hinged and sliding doors for every V ALIGN™ application.
View Details →
RESOURCES
Request Project Materials
All resources are provided on request — our team will share the right catalogue, specs, drawings or BOQ for your project.
Request Catalogue
Receive the V ALIGN™ product catalogue tailored to your project brief.
Request →
Request Technical Specs
Ask our team for technical specifications for VA 16×45 and related systems.
Request →
Request CAD Drawings
Request CAD / detailing packages to support design and tender documentation.
Request →
Request BOQ
Request bill-of-quantities support for accurate project estimation.
Request →
Talk to Consultant
Speak with a V ALIGN™ consultant about specification and application.
Request →
Let's Specify Telescopic Sliding Door Systems for Your Project
Share your floor plans and performance requirements — our consultants will help you specify the right V ALIGN™ slim profile system.