
V ALIGN™
Synchronized Sliding Door Systems
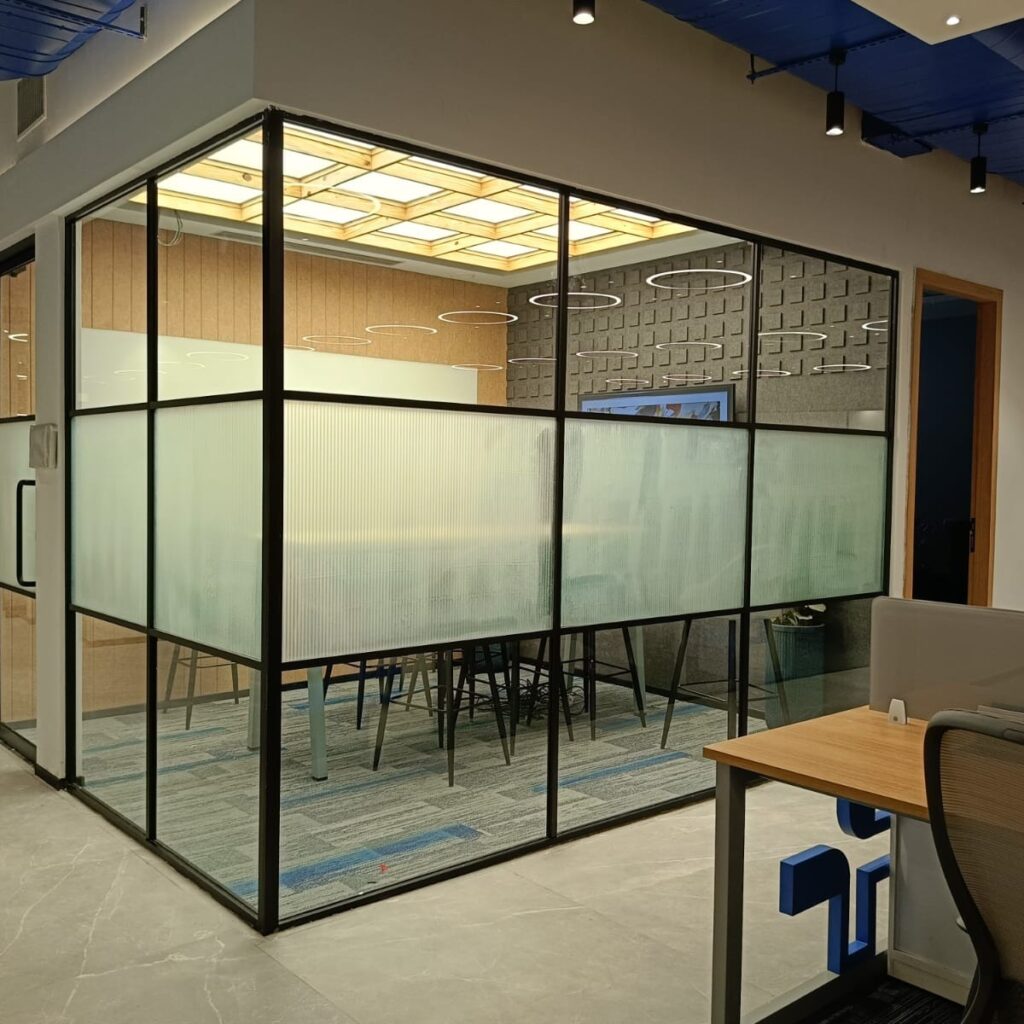
Slim Profile System for executive cabins and contemporary commercial interiors — precision aluminium sightlines with modular flexibility.
PRODUCT OVERVIEW
Synchronized Sliding System & Telescopic Sliding Doors
V Align’s Synchronized Sliding Door System is designed for smooth, effortless movement, bringing modern functionality and elegance to high-traffic spaces. Ideal for malls, airports, trains, subways, government offices, banks, and even smart homes, this system ensures synchronized operation for a seamless experience.
Configuration Options:
- 2 Fixed + 2 Sliding Doors
- 2 + 2 Sliding Doors
- 3 + 3 Sliding Doors
Specifications:
- Standard Profile Size: 16 x 45 mm
- Door Width: 0.9 m to 1.2 m
- Door Height: 2.4 m to 3 m
- Maximum Load Capacity: 100 kg per door (Heavy Duty)
- Glass Thickness: 8 mm to 10 mm
Key Features
- Soft Open & Close Mechanism: With a gentle push or pull, all panels glide simultaneously without the need to move each individually.
- Smooth & Silent Operation: Advanced ball-bearing technology ensures whisper-quiet, friction-free movement.
- Synchronization Mechanism: Ensures multiple panels move in perfect unison for a cohesive look.
- Tracks & Rollers: Precision-engineered for durability, stability, and long-term performance.
Advantages
- Noise Reduction
- Improved Safety
- Energy Efficiency
- Modern, Sophisticated Technology
Installation & Delivery
We provide complete implementation — from design coordination to installation — across project sites in Hyderabad, Vizag, Vijayawada, Mumbai, Chennai, Bangalore, Delhi, and beyond.
KEY FEATURES
Engineered for Executive Workspaces
Slim Sightlines
Refined 16×45 profiles keep the glass plane dominant and architecture quiet.
Executive Finish
Powder-coated aluminium with precise joints for premium cabin environments.
Modular Planning
Configure cabins, corridors and junctions without compromising alignment.
Fast Installation
Pre-engineered modules support disciplined, efficient site delivery.
Glass Compatibility
Designed for standard commercial glazing thicknesses used in workplaces.
Long Service Life
Durable extrusions and hardware specified for long-term commercial use.
RELATED SYSTEMS
Explore the V ALIGN™ Range
Complement VA 16×45 with additional profile families and specialty systems from the V ALIGN™ portfolio.
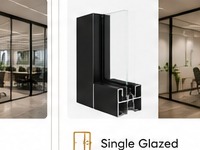
VA16×45
Slim profile system for executive cabins and private offices.
View Details →

VA25×25
Minimal square-profile system for agile meeting and huddle spaces.
View Details →
Curved Systems
Curved partition configurations for atriums and premium lobbies.
View Details →
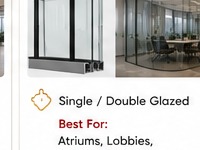
Switchable Glass
Smart privacy glazing for boardrooms and executive areas.
View Details →
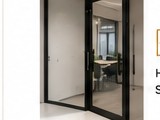
Door Systems
Engineered hinged and sliding doors for every V ALIGN™ application.
View Details →
RESOURCES
Request Project Materials
All resources are provided on request — our team will share the right catalogue, specs, drawings or BOQ for your project.
Request Catalogue
Receive the V ALIGN™ product catalogue tailored to your project brief.
Request →
Request Technical Specs
Ask our team for technical specifications for VA 16×45 and related systems.
Request →
Request CAD Drawings
Request CAD / detailing packages to support design and tender documentation.
Request →
Request BOQ
Request bill-of-quantities support for accurate project estimation.
Request →
Talk to Consultant
Speak with a V ALIGN™ consultant about specification and application.
Request →
Let's Specify Synchronized Sliding Door Systems for Your Project
Share your floor plans and performance requirements — our consultants will help you specify the right V ALIGN™ slim profile system.